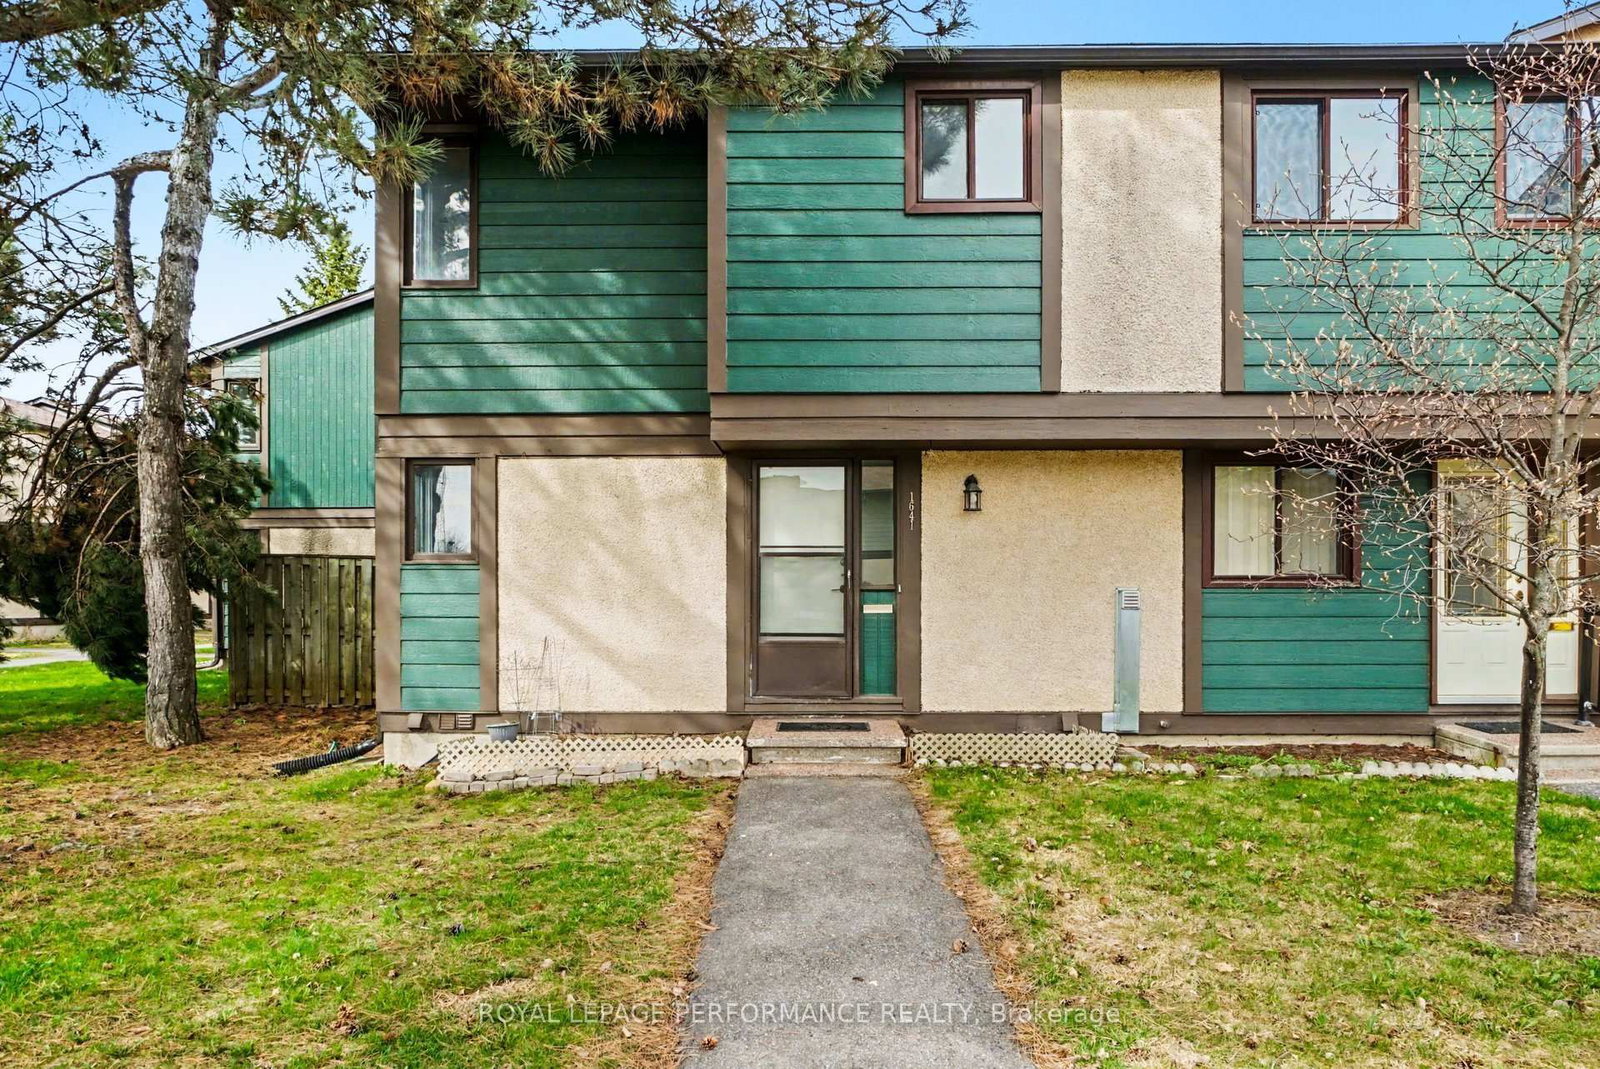
<-- style PDP --> 1685 Meadowbrook Road, Ottawa - Condo Townhouse for sale for $385,000
  • for sale

1685 Meadowbrook Road

Ottawa, Ontario, K1B 4W6 - Pineview

$385,000

  • Neighbourhood

    Pineview

  • Major Intersection

    Blair Rd

  • Listed Since: 6 day(s)

  • Last update: 1 day(s) ago

Overview

  • Property Type

    Condo Townhouse, 2-Storey

  • Bedrooms

    3

  • Bathrooms

    2

  • Square Feet

    1000-1199

  • Exposure

    North

  • Total Parking

    1

  • Maintenance

    $380

  • Taxes

    $2,350.00 (2026)

  • Balcony

    None

Property Description

Property description for 1685 Meadowbrook Road, Ottawa

Welcome to this beautifully updated townhome, ideally situated beside a family-friendly park & backing onto no rear neighbours. Thoughtfully refreshed throughout, this move-in-ready home offers a stylish blend of modern finishes & everyday functionality.The main level features a welcoming, functional layout with a fully renovated kitchen complete with new appliances, contemporary finishes, & a seamless flow into the open-concept living & dining area. Additional 2024 updates include new flooring & entrance flooring, updated paint, pot lights, refreshed stair finishes, & a beautifully renovated powder room. Upstairs, you'll find 3 well-proportioned bedrooms & a full bathroom, offering comfortable space for the whole family. The fully finished lower level adds even more versatility, featuring a modern powder room & plenty of room for a recreation area, home office, gym, or additional living space, with ample storage. Enjoy the added privacy of no rear neighbours while being directly beside a lovely park. Conveniently located with easy access to Highway 417, public transit, shopping, schools, & a wide range of everyday amenities. A fantastic opportunity for first-time buyers, families, or investors seeking a beautifully updated home in a convenient & family-friendly setting!

Listed by ROYAL LEPAGE INTEGRITY REALTY

  • MLS #

    X13672256

  • Sq. Ft

    1000-1199

  • Sq. Ft. Source

    MLS

  • Year Built

    Available Upon Request

  • Basement

    Full

  • View

    n/a

  • Garage

    None

  • Parking Type

    Common

  • Locker

    None

  • Pets Permitted

    Yes-with Restrictions

  • Exterior

    Stucco/Plaster

  • Fireplace

    N

  • Security

    n/a

  • Elevator

    n/a

  • Laundry Level

    n/a

  • Building Amenities

    n/a

  • Maintenance Fee Includes

    Parking, Water

  • Property Management

    Premiere Property management

  • Heat

    Forced Air

  • A/C

    Central Air

  • Water

    n/a

  • Water Supply

    n/a

  • Central Vac

    N

  • Cert Level

    n/a

  • Energy Cert

    n/a

  • Foyer

    2.4 x 2.0 ft Main level

  • Kitchen

    3.7 x 2.1 ft Main level

  • Dining

    3.2 x 2.4 ft Main level

  • Living

    2.9 x 2.4 ft Main level

  • Br

    4.5 x 3.3 ft 2nd level

  • Bathroom

    2.7 x 1.5 ft 2nd level

    4 Pc Bath

  • Br

    3.1 x 2.7 ft 2nd level

  • Br

    3.0 x 2.4 ft 2nd level

  • Exercise

    5.2 x 3.1 ft Bsmt level

  • Bathroom

    1.5 x 1.4 ft Bsmt level

  • MLS #

    X13672256

  • Sq. Ft

    1000-1199

  • Sq. Ft. Source

    MLS

  • Year Built

    Available Upon Request

  • Basement

    Full

  • View

    n/a

  • Garage

    None

  • Parking Type

    Common

  • Locker

    None

  • Pets Permitted

    Yes-with Restrictions

  • Exterior

    Stucco/Plaster

  • Fireplace

    N

  • Security

    n/a

  • Elevator

    n/a

  • Laundry Level

    n/a

  • Building Amenities

    n/a

  • Maintenance Fee Includes

    Parking, Water

  • Property Management

    Premiere Property management

  • Heat

    Forced Air

  • A/C

    Central Air

  • Water

    n/a

  • Water Supply

    n/a

  • Central Vac

    N

  • Cert Level

    n/a

  • Energy Cert

    n/a

  • Foyer

    2.4 x 2.0 ft Main level

  • Kitchen

    3.7 x 2.1 ft Main level

  • Dining

    3.2 x 2.4 ft Main level

  • Living

    2.9 x 2.4 ft Main level

  • Br

    4.5 x 3.3 ft 2nd level

  • Bathroom

    2.7 x 1.5 ft 2nd level

    4 Pc Bath

  • Br

    3.1 x 2.7 ft 2nd level

  • Br

    3.0 x 2.4 ft 2nd level

  • Exercise

    5.2 x 3.1 ft Bsmt level

  • Bathroom

    1.5 x 1.4 ft Bsmt level

Thinking of Selling?

Find Out Your Home’s Value in Today’s Market!

No Email or Signup is required to view your home estimate.

estimate your home value

Contact Manoj Kukreja

Sales Representative,
Century 21 People’s Choice Realty Inc.,
Brokerage
(647) 576 - 2100

Manoj profile avatar

Mortgage Calculator

This data is for informational purposes only.

Mortgage Payment per month

Principal Amount

Interest

Total Payable

Amortization

Amortization

Closing Cost Calculator

This data is for informational purposes only.

Closing Cost Total for this property

Total Cash flow for purchasing this property

Down Payment(%)*
Additional information

Provincial Land Transfer Tax

Ontario Land Transfer Tax Rebate

Toronto Land Transfer Tax

Toronto Land Transfer Tax Rebate

PST on CMHC Insurance Premium

Lawyer Fees

$2,825

Government Registration Fee's

$164

Title Insurance

Closing Cost Total

Total Cash flow for purchasing this property

Provincial Land Transfer Tax

Ontario Land Transfer Tax Rebate

Toronto Land Transfer Tax

Toronto Land Transfer Tax Rebate

PST on CMHC Insurance Premium

Lawyer Fees

$2,825

Government Registarion Fee's

$164

Title Insurance

Down Payment(%)*

* A down payment of less than 20% is permitted only for first-time home buyers purchasing their principal residence. The minimum down payment required is 5% for the portion of the purchase price up to $500,000, and 10% for the portion between $500,000 and $1,500,000. For properties priced over $1,500,000, a minimum down payment of 20% is required.

Thinking of Selling?

Find Out Your Home’s Value in Today’s Market!

No Email or Signup is required to view your home estimate.

estimate your home value

Contact Manoj Kukreja

Sales Representative, Century 21 People’s Choice Realty Inc., Brokerage
(647) 576 - 2100

Manoj profile avatar

Recent Sold Listings in Pineview, Ottawa

Popular Cities